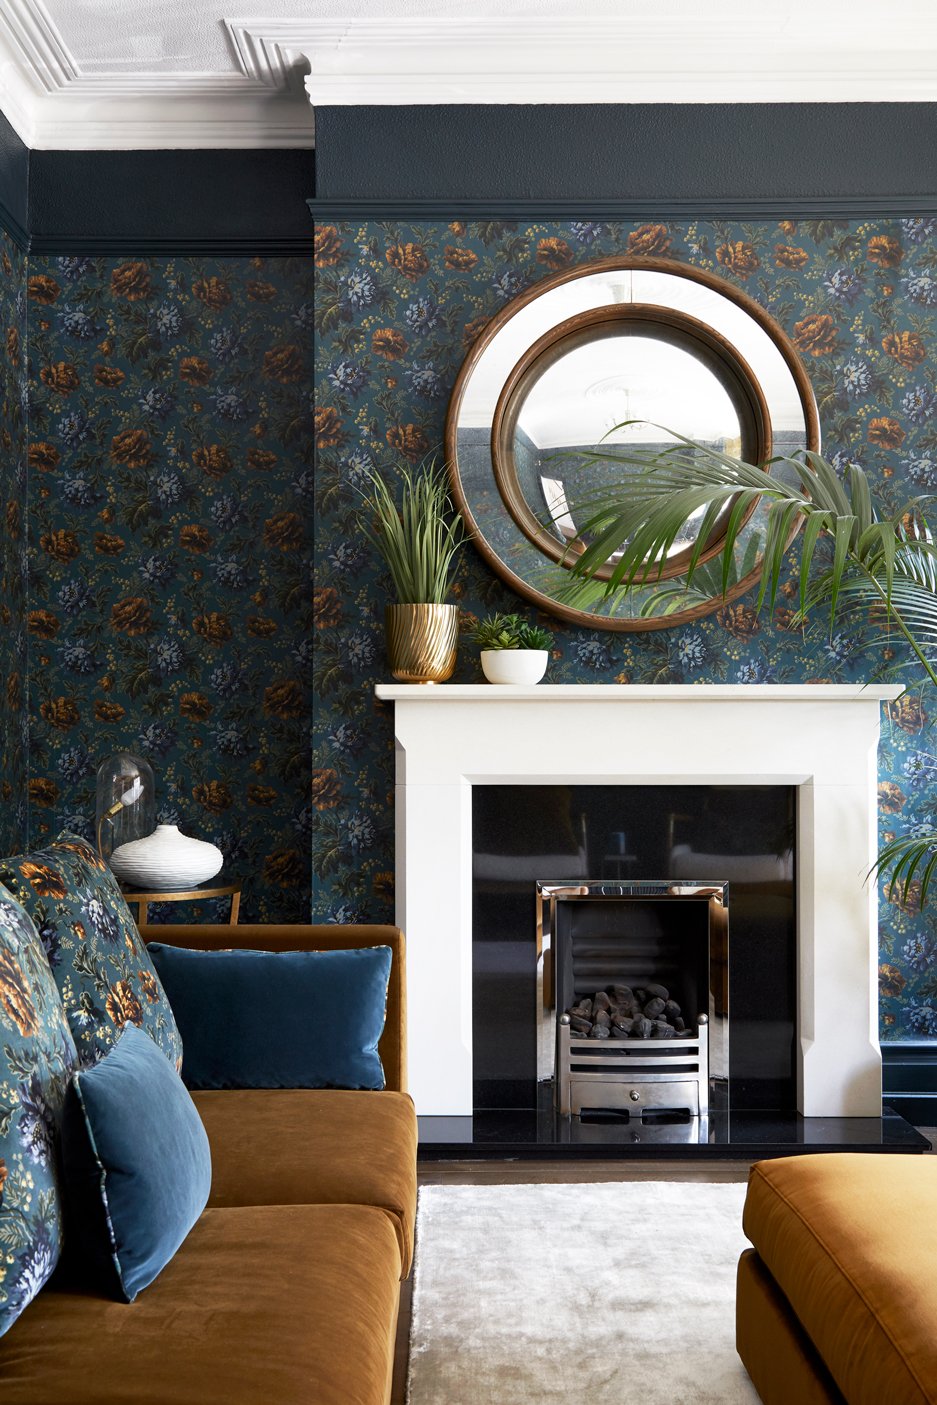
Fulham Reach Duplex Penthouse
London W6
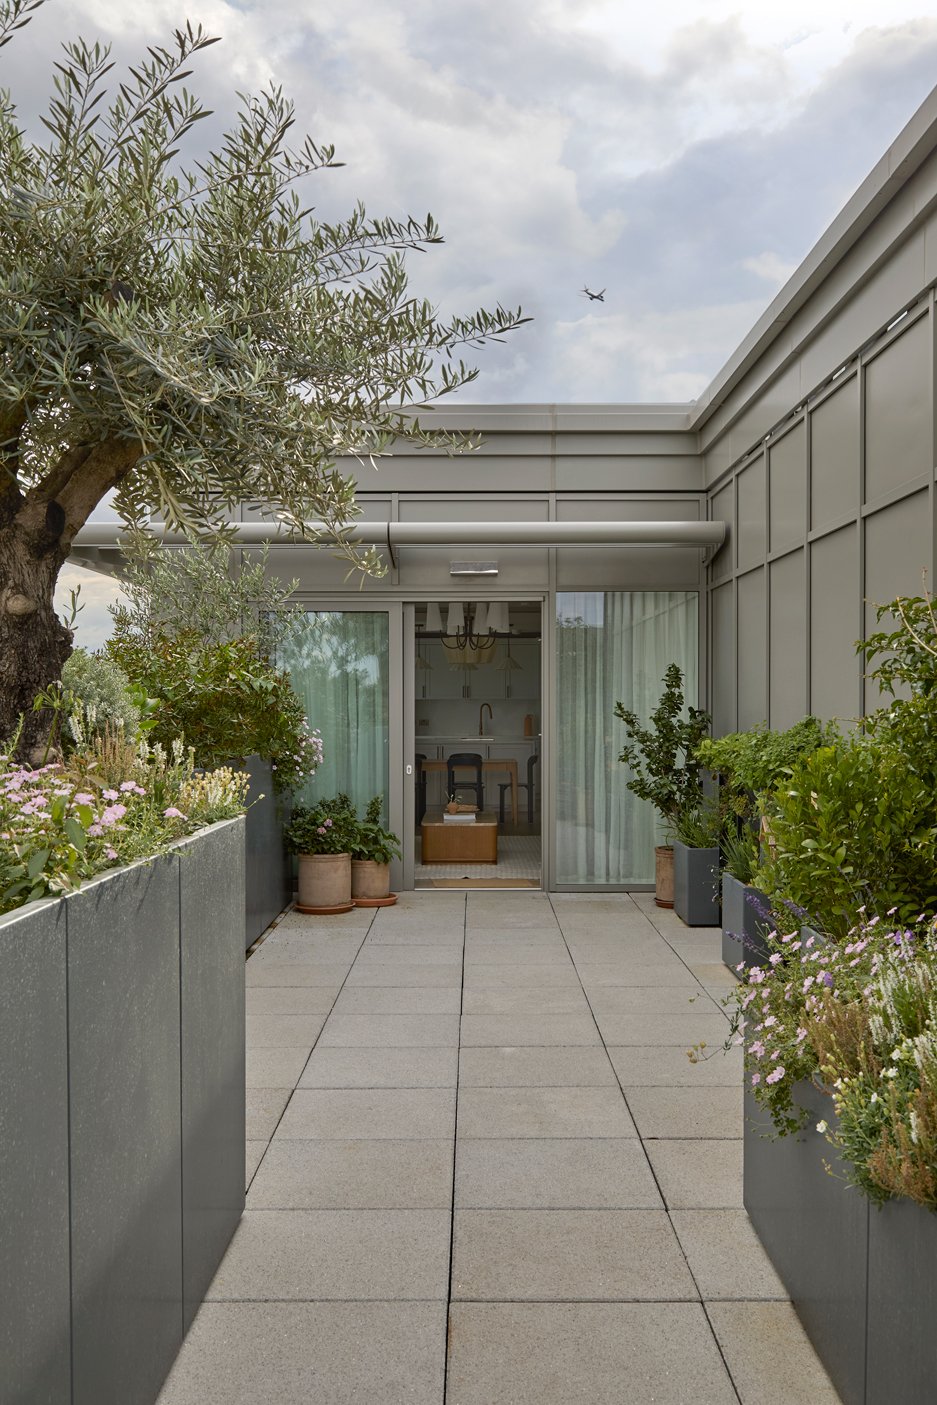
A generous riverside duplex in Fulham, designed as a characterful and highly practical home for a young family of four.
PROJECT TYPEResidential - 2,150 Sq Ft – 200 Sq M
THE BRIEFA duplex apartment at Fulham Reach, designed for a family of four with two young children under five.
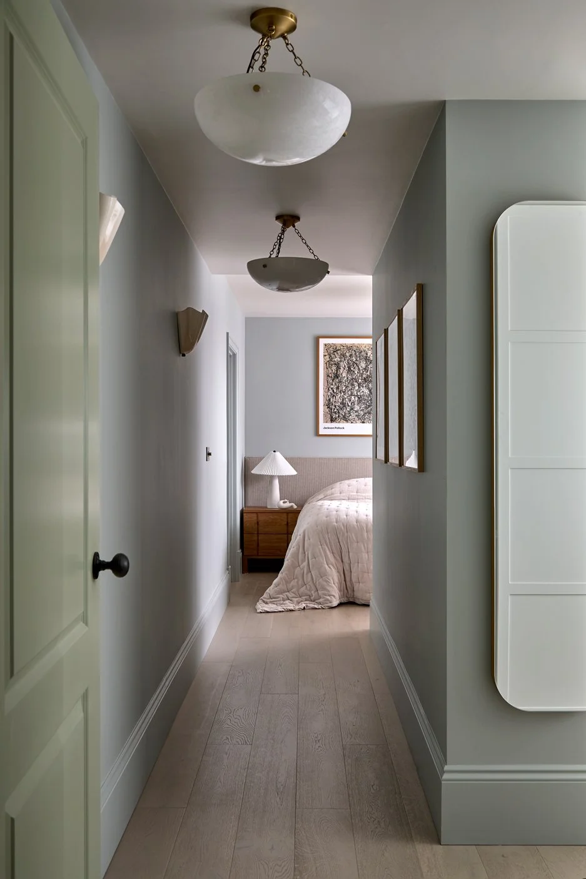
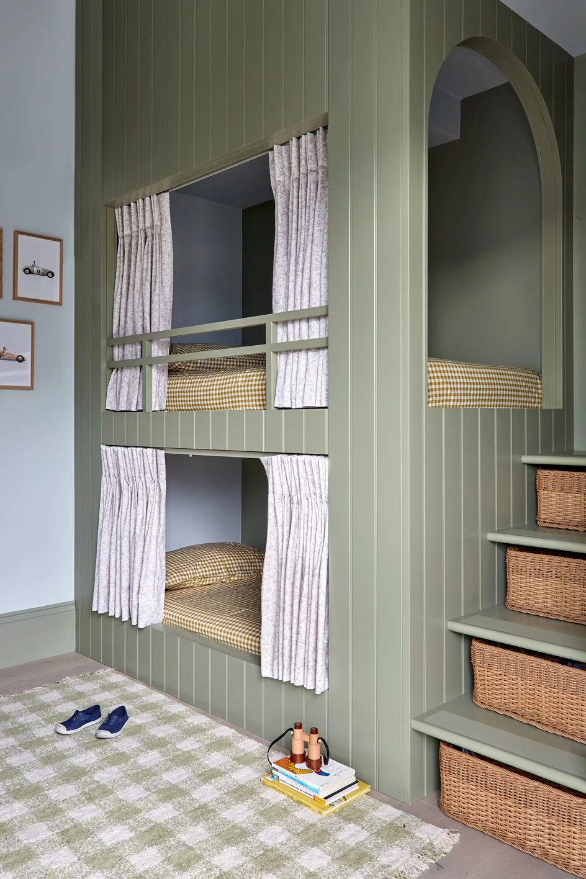
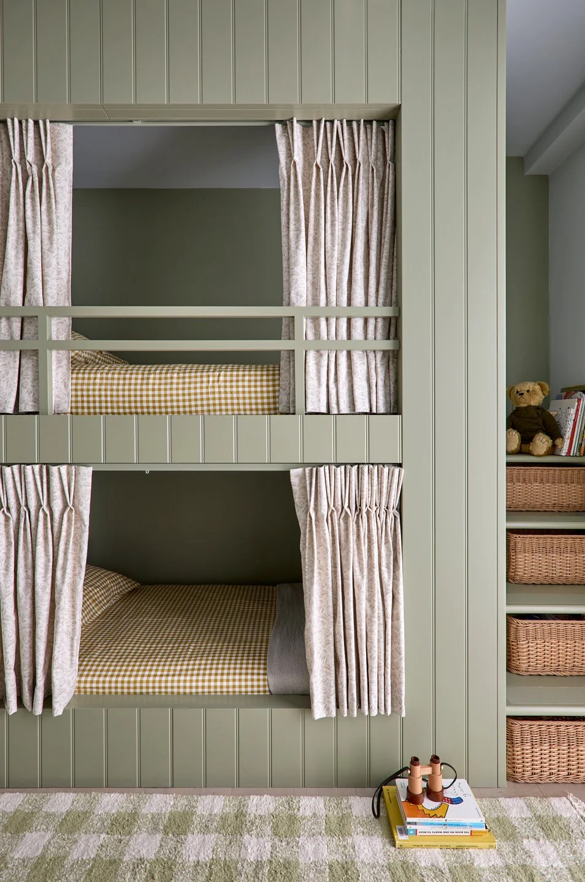
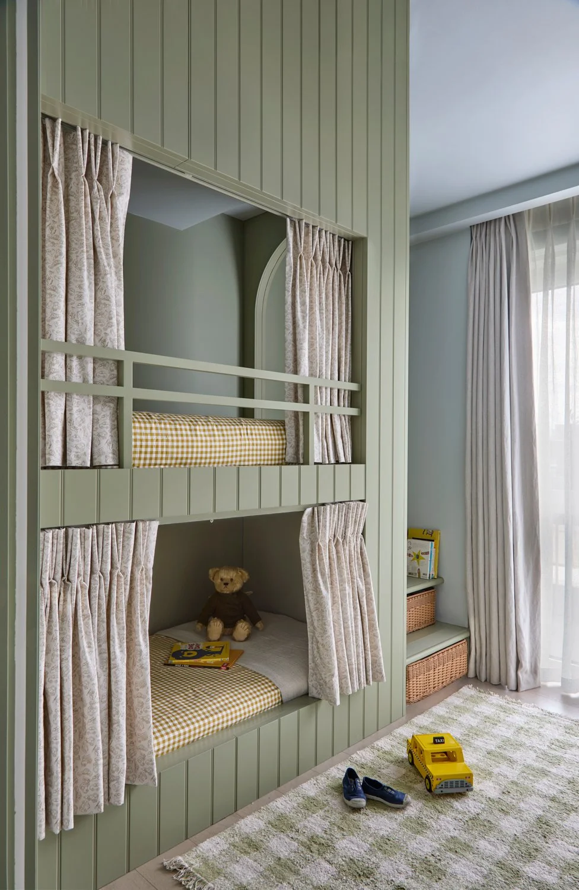
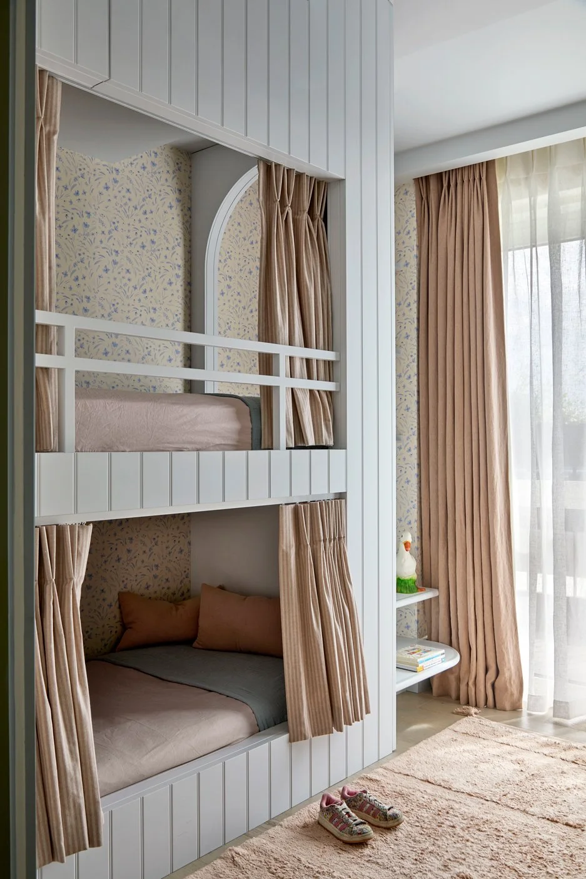
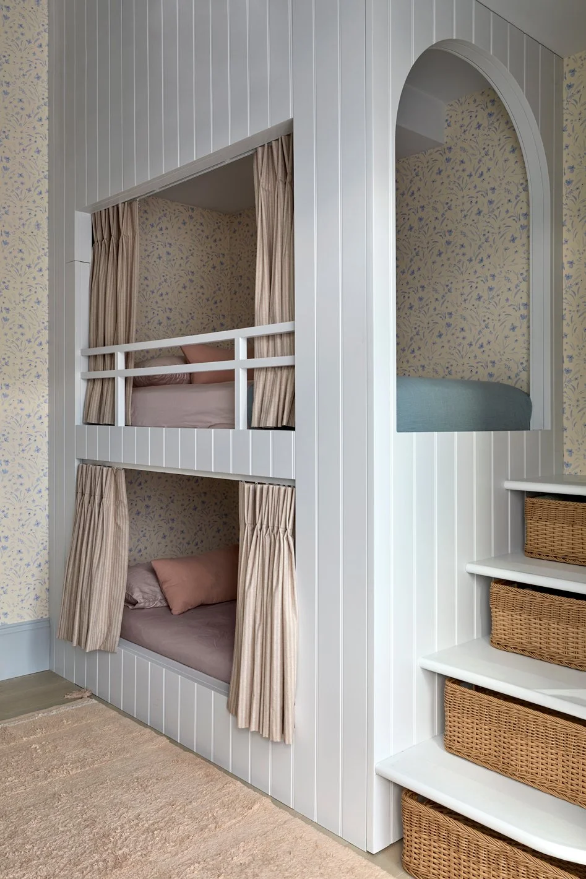
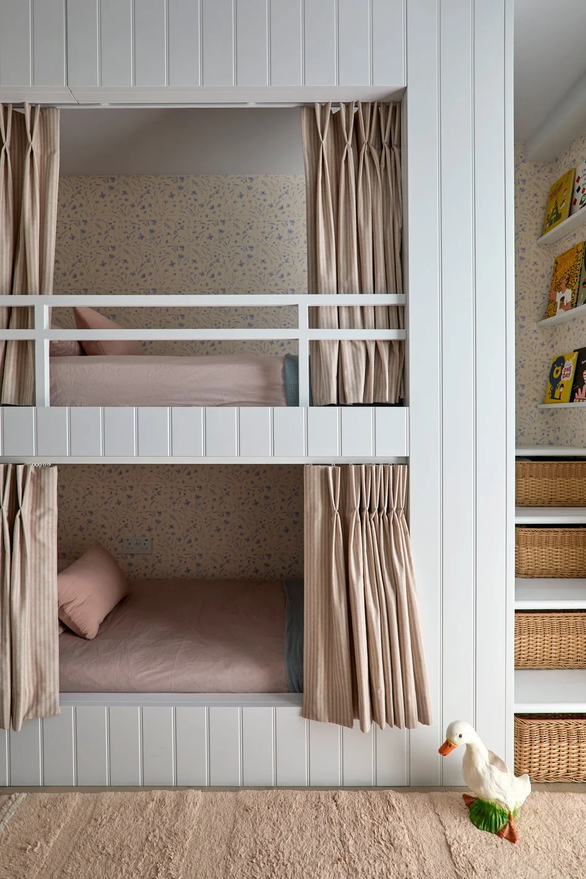
The brief was to create a home that felt grown-up and considered, while working properly for the realities of family life. With generous proportions across two floors, the focus was on making each space feel purposeful, connected and easy to live in, with plenty of storage built seamlessly into the design.
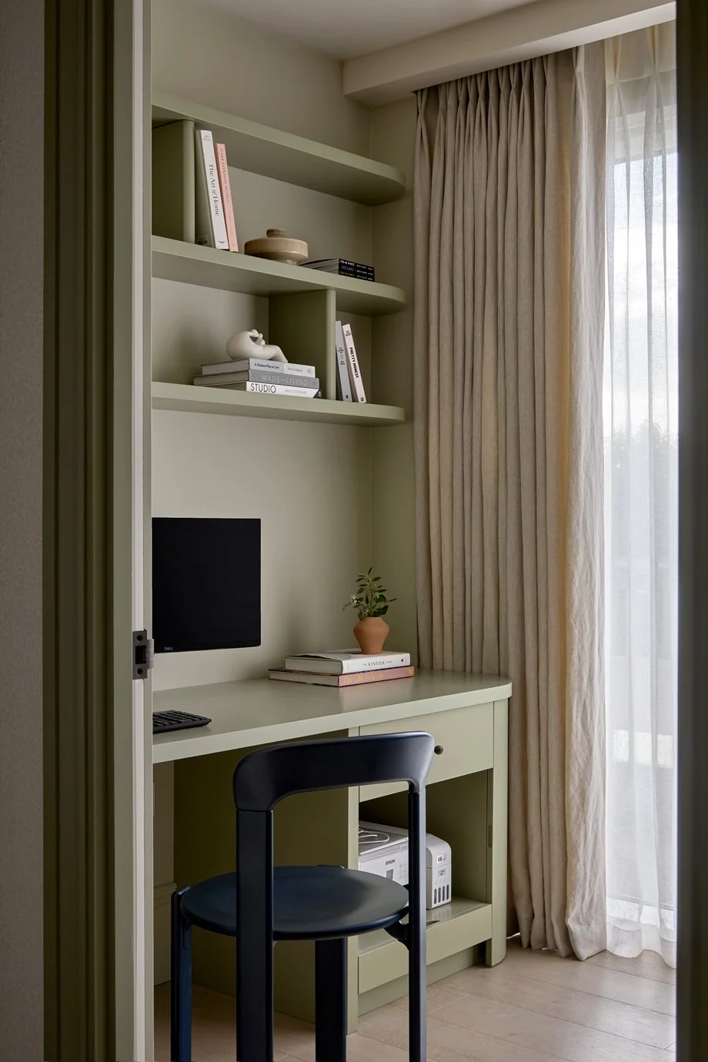
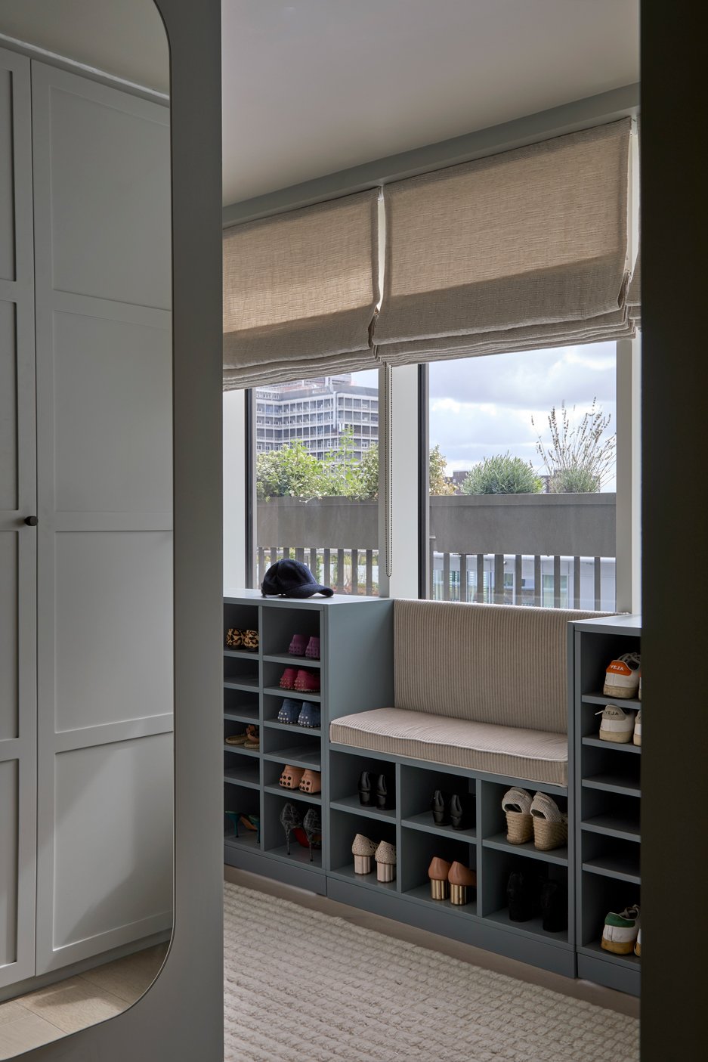
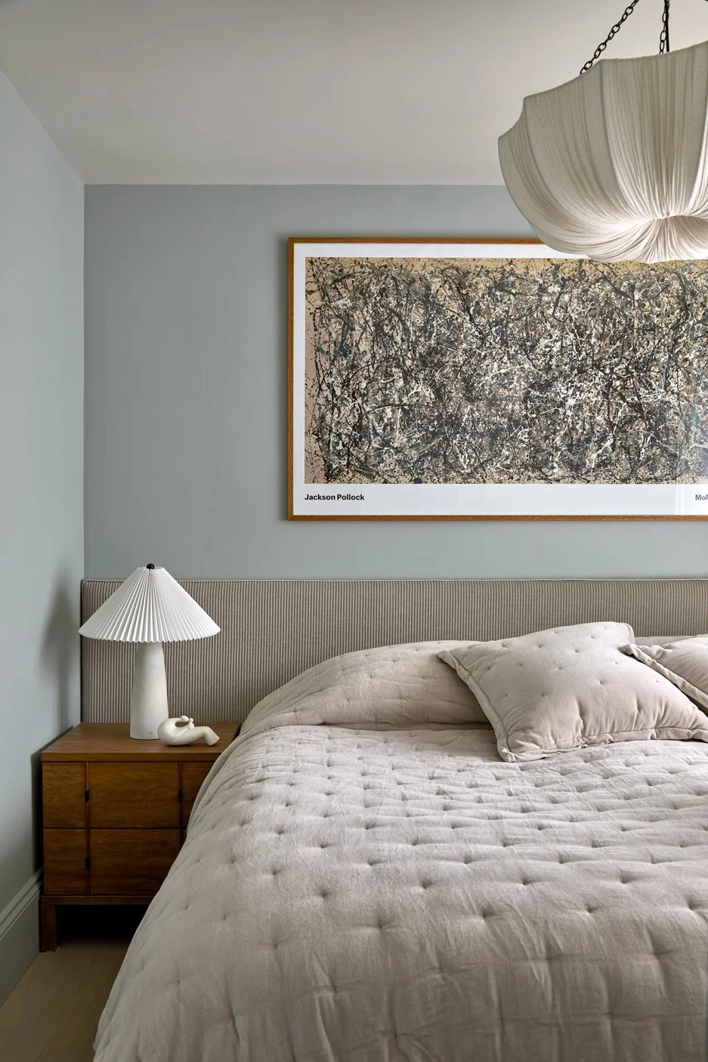
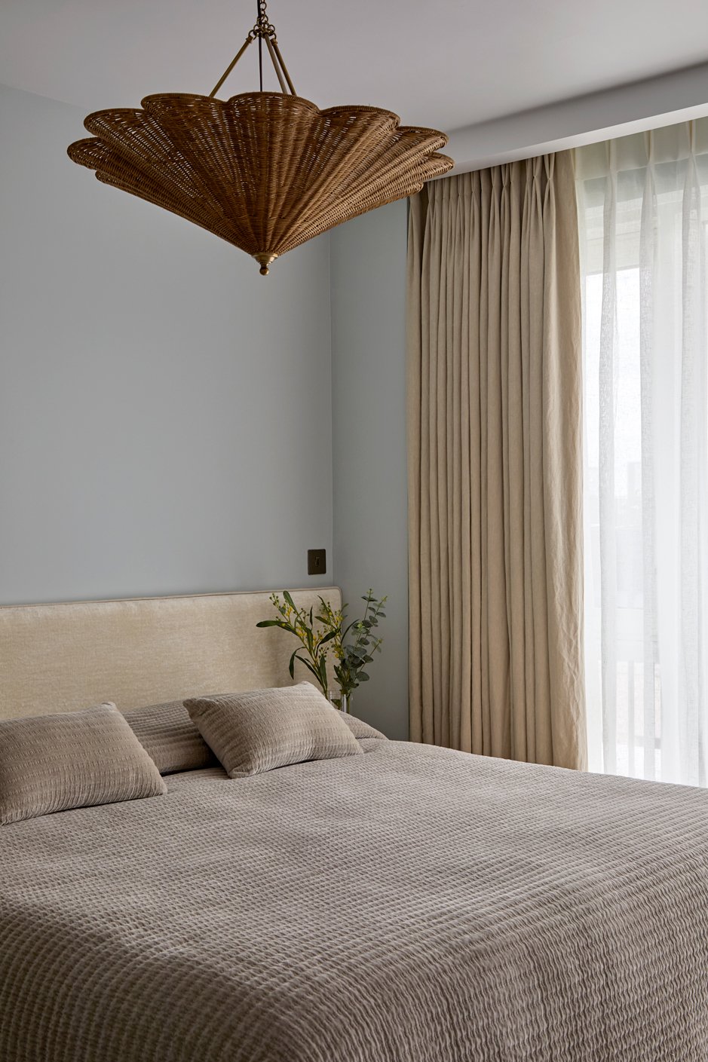
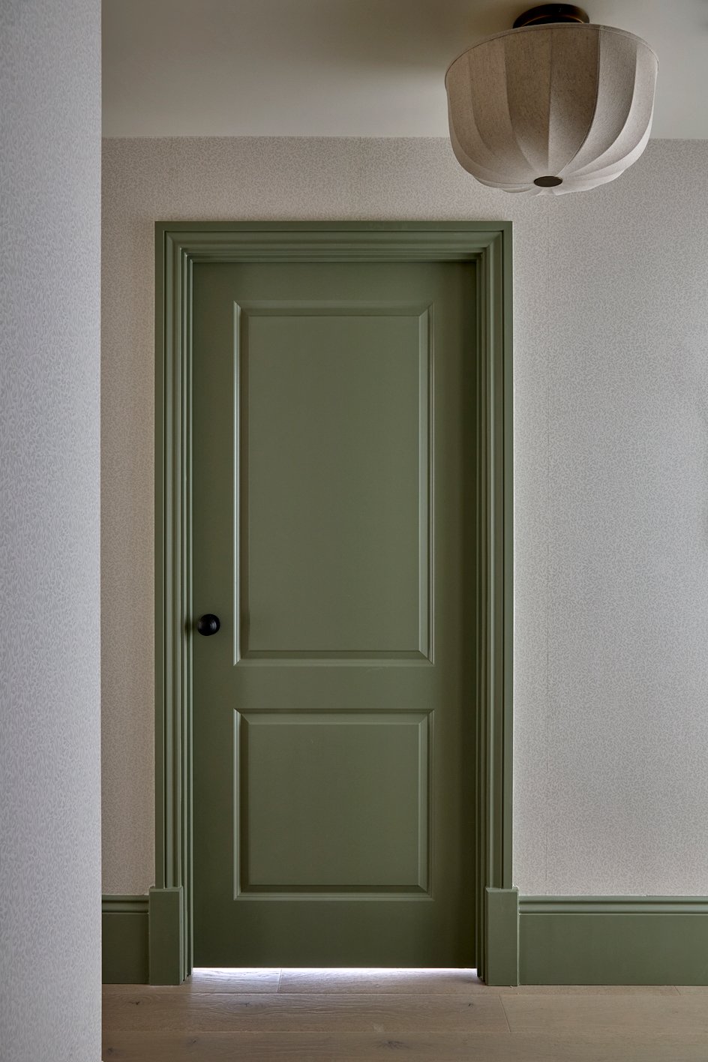
Bespoke joinery became a key part of the scheme, from dedicated home-working areas and dressing-room storage to the children’s bedrooms. Furniture, lighting, window treatments and artwork were considered together to give the apartment a strong sense of character without making it feel overly formal or precious.
The result is a practical family home that makes full use of the space available, balancing playful children’s rooms with calmer, more refined areas for the adults.
SERVICESFull interior design service including spatial planning, design concepts, furniture and lighting specification, bespoke joinery design, window treatments, artwork sourcing, procurement, installation and final styling.
PHOTO CREDITAnna Stathaki


Client Review
“xxx”
FULHAM REACH, LONDON
Jane & Ludo